

BuildingBuilding a Future with our Team
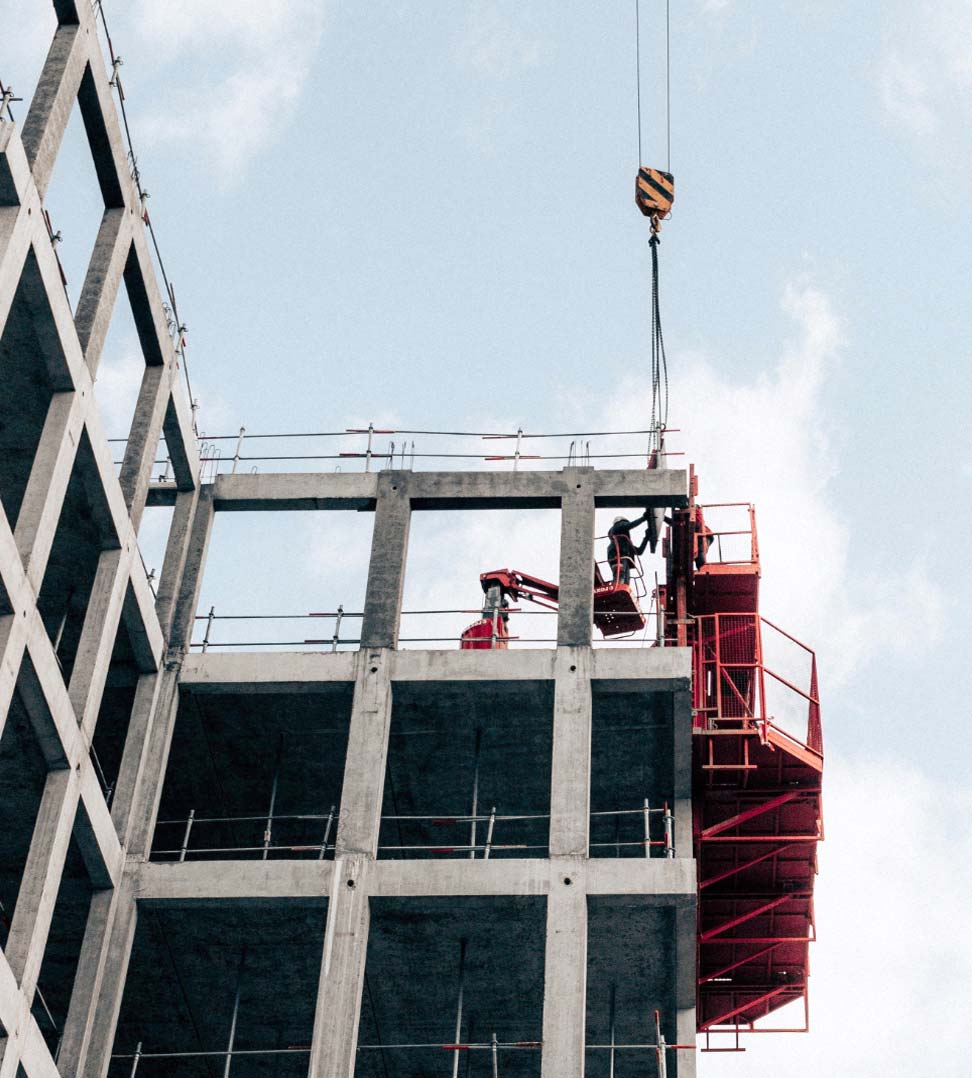


Construction sites
Plumbing & Mechanical Works
form the physiological core of any modern structure, governing clean water supply, sanitary drainage, rainwater management, and indoor climate control. Proper coordination and hydraulic sizing ensure operational reliability and occupant comfort.
1. Water Supply & Distribution Systems
Potable Water Piping
PPR or copper networks engineered to transport clean water from municipal mains or storage tanks to all sanitary fixtures and appliances with optimal pressure.
Booster Pump Sets
Automatic multi-pump pressure boosting systems equipped with inverter drives to maintain stable water pressure across upper floors during peak demand.
Boofers & Water Heaters
Centralized or decentralized water heating units (solar, electrical, or gas-fired) designed to deliver hot water reliably across residential and commercial buildings.
Water Storage Tanks
Underground and roof-mounted tanks (fiberglass, concrete, or stainless steel) sized to provide adequate water reserve capacity and emergency storage.
2. Drainage & Sanitation Networks
Soil & Waste Drainage (UPVC)
Gravity-fed networks utilizing heavy-duty UPVC piping to safely discharge wastewater from toilets, sinks, and showers to the main sewer line.
Rainwater Harvesting & Stormwater
Roof drains, gutters, and storm piping systems designed to collect and channel heavy rainfall away from building foundations safely.
Ventilation Stacks
Dedicated vertical pipes extending above the roof to equalize air pressure in drainage networks and prevent sewer gases from entering indoor spaces.
Inspection Chambers & Grease Traps
Access manholes for network maintenance and specialized grease interceptors installed at kitchen outlets to prevent pipe clogging.
3. HVAC & Mechanical Ventilation
Air Conditioning (VRF & Split Units)
Advanced climate control systems ensuring precise thermal comfort, energy efficiency, and temperature regulation across all zones.
Fire Fighting & Sprinkler Systems
Pressurized pipe networks linked to fire pumps and overhead sprinkler heads designed to suppress fires automatically and protect property.
Fresh Air & Exhaust Ductwork
Galvanized sheet metal ducts designed to supply filtered outdoor air and extract stale air, smoke, or odors from kitchens, bathrooms, and parking basements.
Smoke Management Systems
High-capacity ventilation and pressurization fans engineered to keep escape staircases and corridors clear of smoke during emergency situations.
Electrical Works
in Construction
encompass critical infrastructure systems responsible for safe and efficient power distribution within buildings. The design and execution of these systems require close coordination with architectural and structural disciplines to ensure full compliance with international safety codes and engineering standards.
Lorem ipsum dolor sit amet sed, adipiscing elit, sed do eiusmod tempor incididunt ut labore ut.
Lorem ipsum dolor sit amet sed, adipiscing elit, sed do eiusmod tempor incididunt ut labore ut.
1. Distribution & Wiring Infrastructure
Main Distribution Board (MDB)
The central hub receiving utility or generator power for the building, housing master circuit breakers, metering equipment, and total load protection devices.
Conduits & Piping
PVC or metallic conduits embedded within walls, concrete slabs, or false ceilings to protect electrical cabling and facilitate future maintenance.
Sub-Distribution Boards (SDB)
Distribute power from the main board to specific floors or zones, equipped with branch circuit breakers (MCB & RCCB) for localized safety.
Cables & Wires
Copper or aluminum conductors precisely sized to handle electrical loads without temperature rise or voltage drop.
2. Lighting & Wiring Accessories
Emergency Lighting
Battery-backed lighting units designed to activate automatically during power outages to illuminate safe escape routes and building exits.
Interior & Architectural Lighting
excessive Design and layout of lighting fixtures (LED, etc.) to achieve targeted luminance levels (Lux) for each space, balancing functionality and aesthetics.
Switches & Sockets
Final power outlets and lighting control points positioned according to furniture layouts and functional requirements (standard, weatherproof, or grounded).
Facade & Outdoor Lighting
Weather-resistant exterior fixtures (IP65+) highlighting architectural features and securing the project perimeter during nighttime.
3. Low Current & Smart Systems
Fire Alarm System
A networked setup of smoke detectors, heat sensors, and manual call points linked to a central panel for early fire detection and evacuation triggering.
CCTV & Data Networks
Infrastructure for internet, telecommunications, security surveillance cameras (CCTV), and access control systems ensuring connectivity and safety.
Earthing & Lightning Protection
Essential safety systems designed to safely dissipate fault currents and lightning strikes into the earth, protecting occupants and sensitive equipment.
Smart Home Automation
Advanced control platforms managing lighting, climate, and motorized blinds remotely or via sensors to maximize comfort and energy efficiency.
Building sites
We are creating places that are both funcional and visually pleasing
Commercial
Lorem ipsum dolor sit amet sed, adipiscing elit, sed do eiusmod tempor incididunt ut labore ut.
Residential
Lorem ipsum dolor sit amet sed, adipiscing elit, sed do eiusmod tempor incididunt ut labore ut.