

Civil Work

Foundation Types
Foundation
Are Strucutral elements that transfer building loads safely to the ground.the choice of foundation depends on soil condition,loads magnitude,ground water level,structural system
Isolated
Support a single column.it is economical and commonly used for low rise buildings with moderate loads
Strip
A continuous footing supporting load bearing wall.widely used residential building
Combined
Support two or more columns when columns are close to each other or near property boundaries
Raft
Large concrete slab supporting the entire structure.used when soil bearing capacity is low or loads are heavy,helping to reduce differential settlement


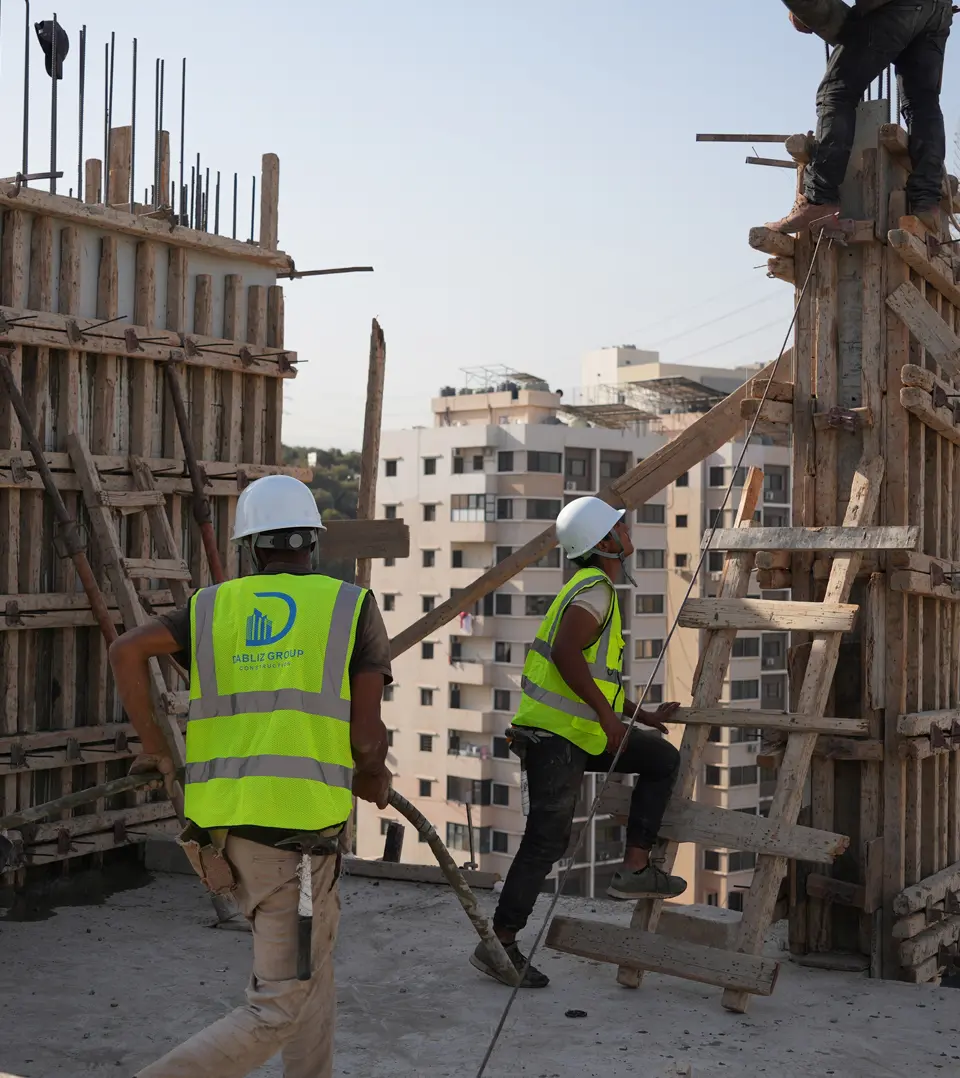
KEY STRUCTURAL ELEMENTS
Essential structural components designed to provide stability, strength, and long-term performance.
COLUMNS
Are vertical structural elements that carry loads from floors, beams, and slabs and transfer them efficiently to the foundation system.
Properly designed columns ensure structural continuity, load balance, and long-term durability, particularly in multi-story buildings.
SHEAR WALL
Are reinforced concrete walls designed to withstand horizontal forces caused by earthquakes and wind. They significantly improve a building’s lateral resistance and reduce structural movement.
Correct placement of shear walls is essential for maintaining structural equilibrium and enhancing seismic performance during critical events.
SLAB
Slabs are horizontal structural elements that transfer loads to beams, walls, or columns. Different types of slabs are used based on span, load, and architectural requirements.
ONE WAY SLAB
The load is transferred mainly in one direction, used when the ratio of longer span to shorter span is greater than 2.
TWO WAY SLAB
The load is carried in two directions, used when the ratio of longer span to shorter span is less than or equal to 2.
RIBBED SLAB
A thin slab supported by closely spaced ribs, reducing concrete volume and self weight.
WAFFLE SLAB
A two-way ribbed slab with a grid pattern suitable for heavy loads and long spans.
HOLLOW BLOCK SLAB
Uses hollow blocks to reduce weight while maintaining structural strength.
POST TENSIONED SLAB
Uses prestressing tendons to control deflection and cracking, allowing longer spans with thinner slabs.
PRECAST SLAB
Manufactured off site and installed on site, providing faster construction and better quality control.
SOLID SLAB
A traditional reinforced concrete slab with uniform thickness, providing high strength, durability, and reliable load carrying capacity.
FLAT SLAB
Is supported directly by columns without beams. It allows flexible architectural layouts, reduces floor height, and provides a smooth ceiling finish for offices, hotels, and parking structures.


